Open-Concept Kitchen Remodel in San Francisco, CA
Licensed & Insured • Local San Francisco Kitchen Remodeler • Residential Remodeling Experience • Free Estimates • Open-Concept Kitchen Remodeling
Many San Francisco kitchens feel closed off from the rest of the home. Small doorways, tight walls, dark dining rooms, and boxed-in layouts can make the kitchen feel smaller than it really is.
Our team provides Open-Concept Kitchen Remodel San Francisco services for homeowners who want a brighter kitchen, better room flow, and a stronger connection between the kitchen, dining room, and living area.
INTRO
A lot of homeowners start searching for Open-Concept Kitchen Remodel San Francisco when their kitchen feels separated from the rest of the house.
Maybe the kitchen is hidden behind a wall. Maybe the dining room feels dark. Maybe guests gather in one room while the person cooking feels cut off from everyone else.
Older San Francisco homes can also have narrow footprints, older framing, uneven floors, aging electrical systems, and small room connections. These details affect how an open kitchen remodel should be planned.
If you are comparing remodeling options, visit our Kitchen Remodeler San Francisco page to learn more about our kitchen remodeling services.
Open-Concept Kitchen Remodel San Francisco Services
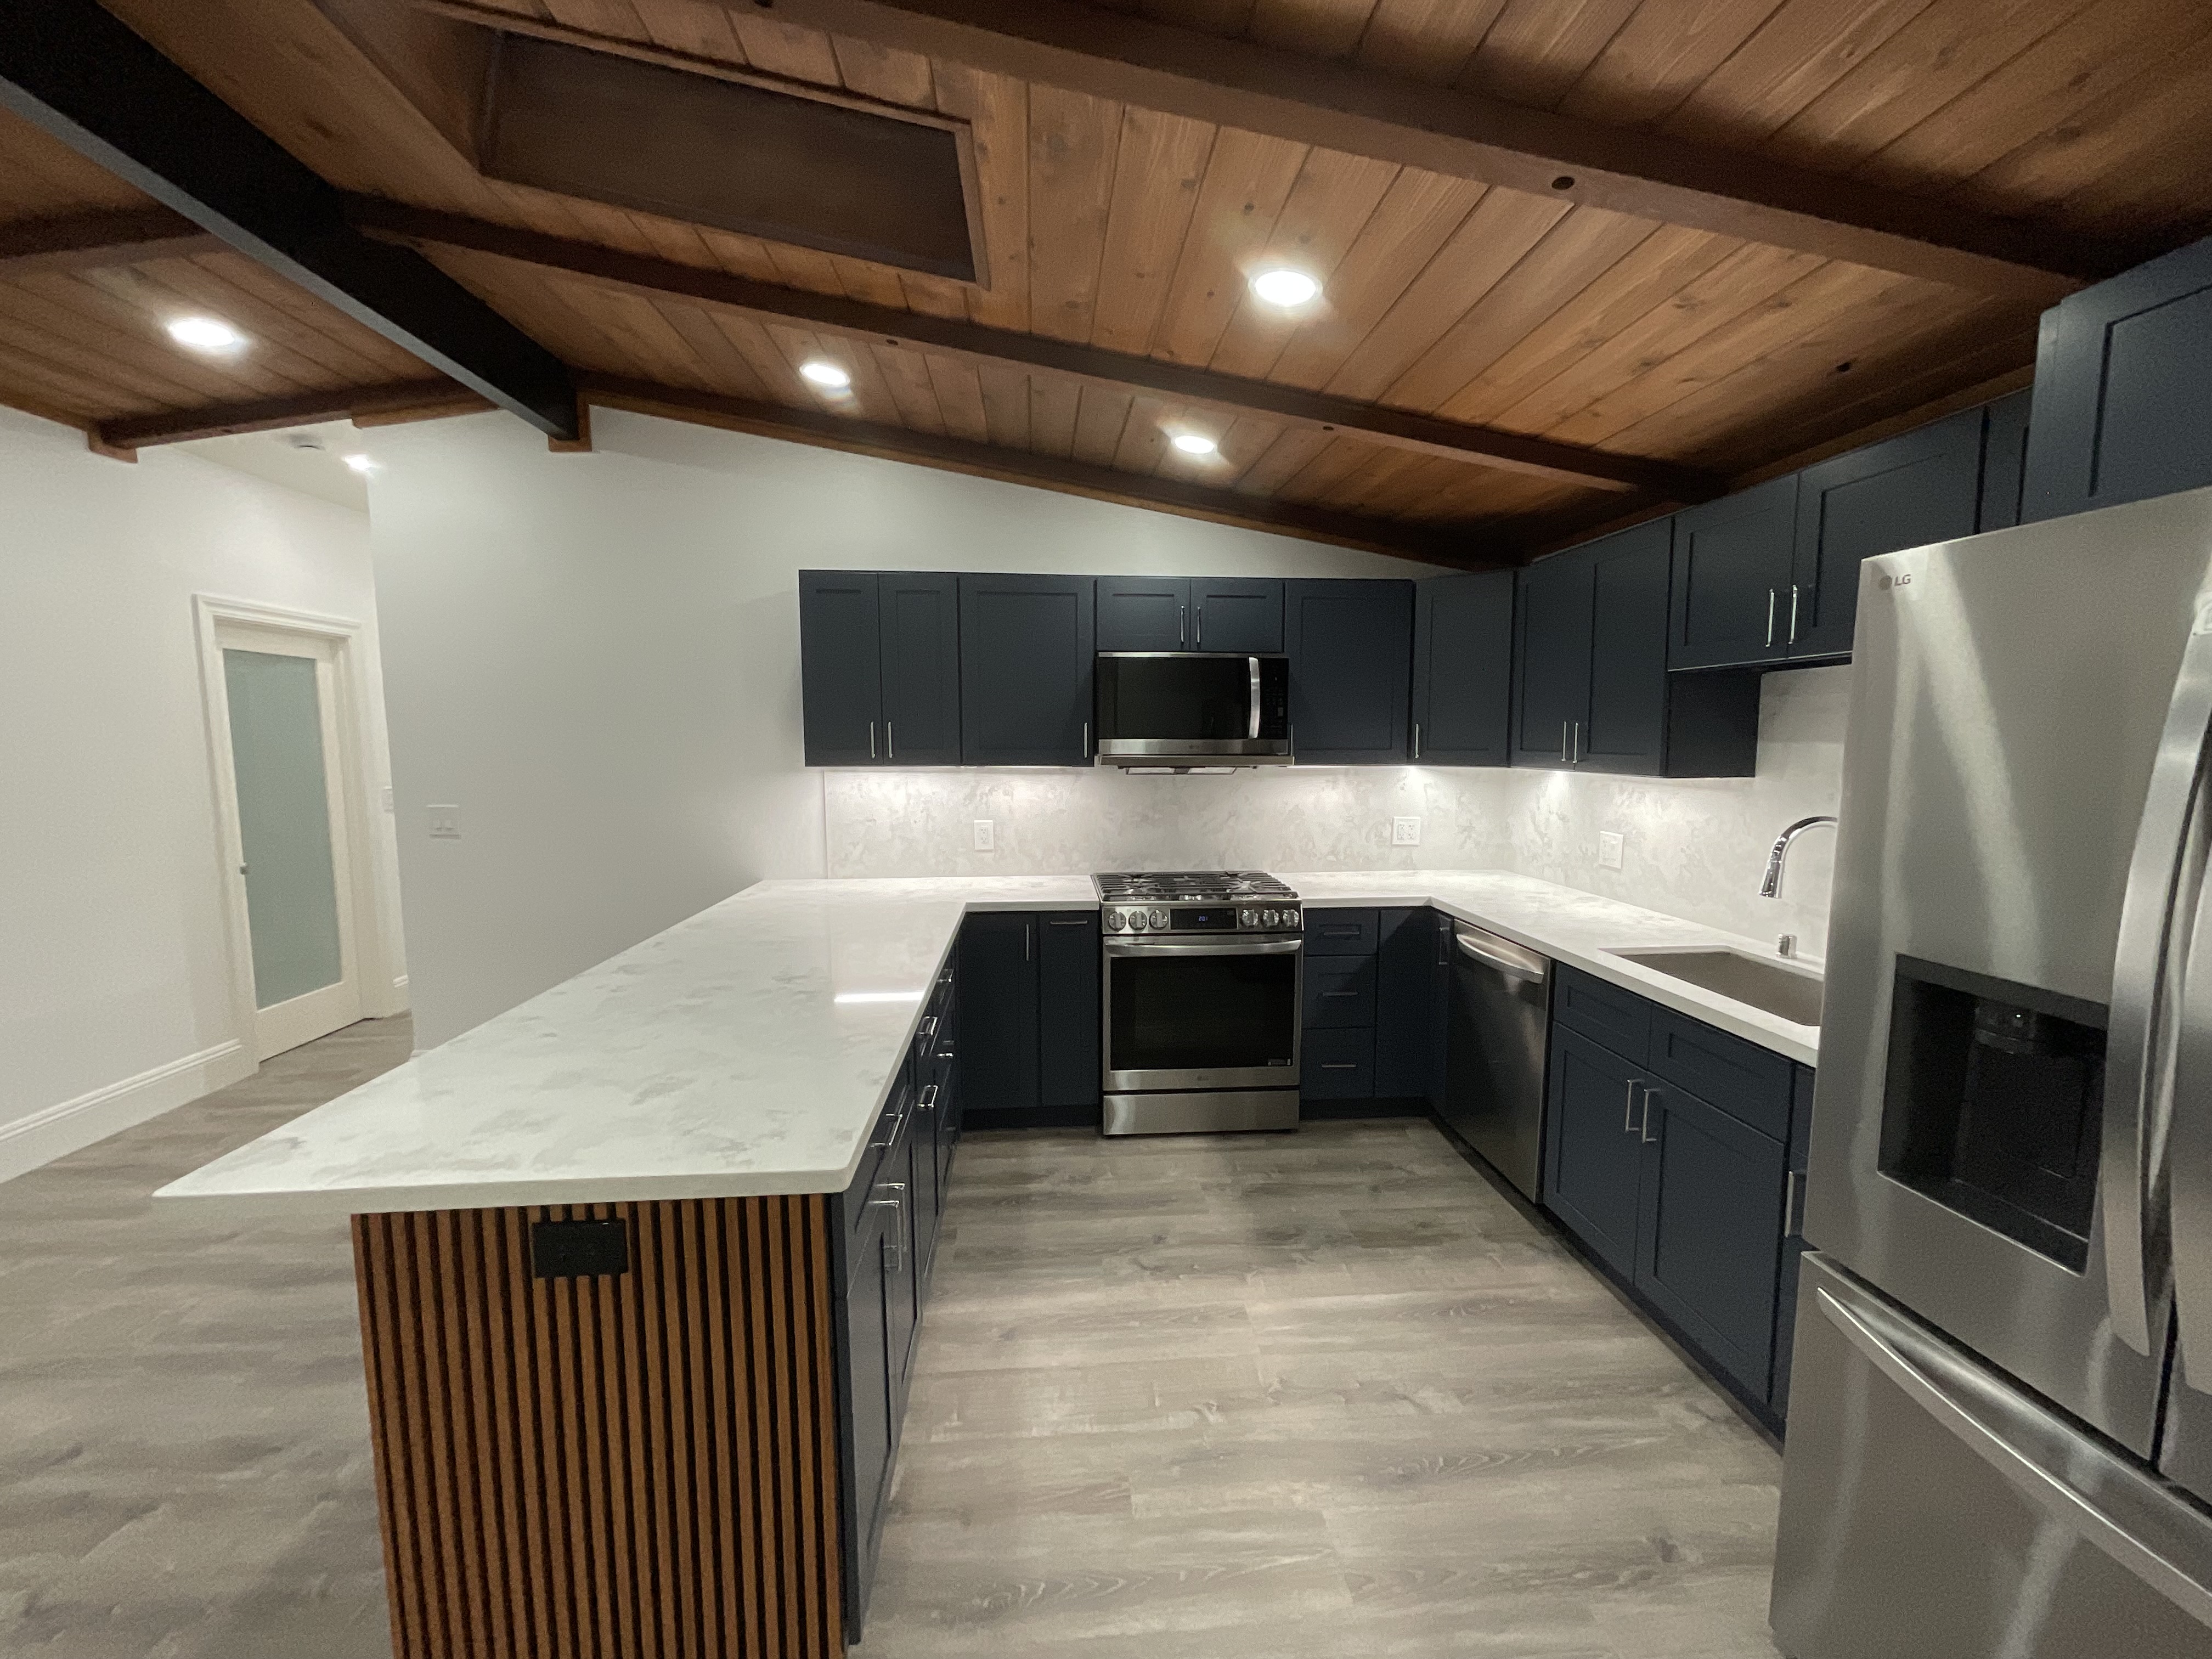
Every open-concept kitchen project is different. Some homeowners need a wider opening between rooms. Others want a larger remodel with wall adjustments, cabinet changes, flooring updates, lighting upgrades, and a new kitchen layout.
Our open-concept kitchen remodeling services may include:
Kitchen layout redesign
Wall adjustment planning
Kitchen and dining room connection
Kitchen and living room connection
Cabinet layout updates
Kitchen island planning
Counter space improvements
Lighting upgrades
Flooring continuity
Drywall repair
Interior finish updates
Plumbing and electrical coordination
Permit coordination when required
Homes around Noe Valley, Bernal Heights, Richmond District, Outer Sunset, Glen Park, Castro, and Mission District often need added planning because older layouts can feel closed off and difficult to update.
Opening the Kitchen to Living and Dining Areas
The goal of an open-concept kitchen remodel is not just to remove walls. The goal is to make the home feel easier to use.
A better connection between rooms can help with:
More natural light
Better traffic flow
Easier hosting
More family connection
Better sightlines
Improved dining access
A larger-feeling kitchen
Some homes only need a wider doorway or pass-through opening. Others may need a larger layout update to connect the kitchen with the main living space.
A good plan helps the new kitchen feel connected without making the rest of the house feel unfinished.
Kitchen Layout Updates for Open-Concept Remodeling
Once the kitchen opens up, the layout usually needs to change too.
Open kitchen layout updates may include:
Reworking cabinet placement
Adding a kitchen island
Creating better prep zones
Moving appliance locations
Improving storage
Updating lighting placement
Creating cleaner walkways
Matching flooring between rooms
Older San Francisco kitchens often need careful planning because space is limited and every inch matters.
The right layout helps the kitchen feel open while still giving homeowners storage, prep space, and daily function.
Wall Adjustments and Structural Planning
Open-concept kitchen remodeling often involves wall changes. Some walls may be simple partitions. Others may need closer review before any work begins.
Wall adjustment planning may include:
Reviewing room connections
Planning wider openings
Coordinating framing work
Drywall repair after wall changes
Flooring patching
Ceiling finish updates
Beam or support coordination when needed
We do not treat wall changes like basic demolition. Open-concept work needs planning so the finished space feels clean and natural with the rest of the home.
Open-Concept Kitchen Challenges in Older San Francisco Homes
Open-concept kitchen remodeling in San Francisco can be different from remodeling newer homes.
Older homes may include:
Narrow room layouts
Older framing
Aging plumbing
Older electrical systems
Uneven floors
Limited natural light
Previous remodel layers
Tight construction access
That is why planning matters before demolition starts.
A well-planned open-concept kitchen remodel helps reduce delays, awkward layout problems, and avoidable finish issues later.
Why Homeowners Choose Our Open-Concept Kitchen Team
People searching for Open-Concept Kitchen Remodel San Francisco usually want a kitchen that feels brighter, more useful, and more connected to daily life.
Homeowners choose our team because we focus on:
Clear communication
Organized kitchen remodeling plans
Practical layout recommendations
Residential remodeling experience
Local San Francisco remodeling work
Careful project preparation
Reliable scheduling
Attention to finish details
We help homeowners understand the layout options before work begins so there are fewer surprises later.
TESTIMONIALS
Google Reviews
Planning an Open-Concept Kitchen Remodel in San Francisco?
If your kitchen feels closed off, dark, or disconnected from the rest of the house, our team can help with professional Open-Concept Kitchen Remodel San Francisco services.
HL81 Construction Inc.
San Francisco, CA
HL81 Construction Inc.
Provides remodeling, construction, and renovation services for homeowners and property owners in San Francisco and nearby Bay Area communities. We help with home remodels, ADUs, additions, kitchens, bathrooms, electrical upgrades, and interior construction projects.
Business Info
HL81 Construction Inc
San Francisco, CA
Phone: (650) 477-8001
Email: [email protected]
Service Area:
San Francisco, Oakland, Alameda, Berkeley


© 2026 HL81 Construction Inc — All Rights Reserved.
Serving San Francisco and nearby Bay Area communities, including Oakland, Alameda, Berkeley, and surrounding areas.